Wednesday, August 17, 2011

Tile

We definitely busted our budget when it came to tile, but I think it will be well worth the investment.  Our tile guy, Delbert, was slow but meticulous.  I was afraid it would take six months for good ol' Delbert to git r' dun, but he finally finished and we are thrilled.  We tried to keep things looking like they might have in 1910, but its always a difficult task to stay contemporary without looking strange in a 100 year old house.

Kitchen and utility floors.
The same floors extend to the guest bathroom adjoined to the utility room right off the kitchen.
This is the bathroom we call "Hattie's Bathroom."  If you saw our last house, it's pretty similar to the white subway tile we used previously, in fact 100 square feet are from our last bathroom leftovers!  This time we stopped it part way up the walls with a chair rail at about 36 inches.

Just a reminder that this was what it used to look like...
This is our master shower.  We went with white marble subway from floor to ceiling. 
We went with a white penny round (not yet installed) for the floors.


Tuesday, August 16, 2011

The Backyardigans

Again I have fallen asleep at the wheel when it comes to updating this blog!  But what can I say, Keri no longer has an appendix and that is, not surprisingly, a time intensive project...and just for clarification, we hired professionals to handle that one too.

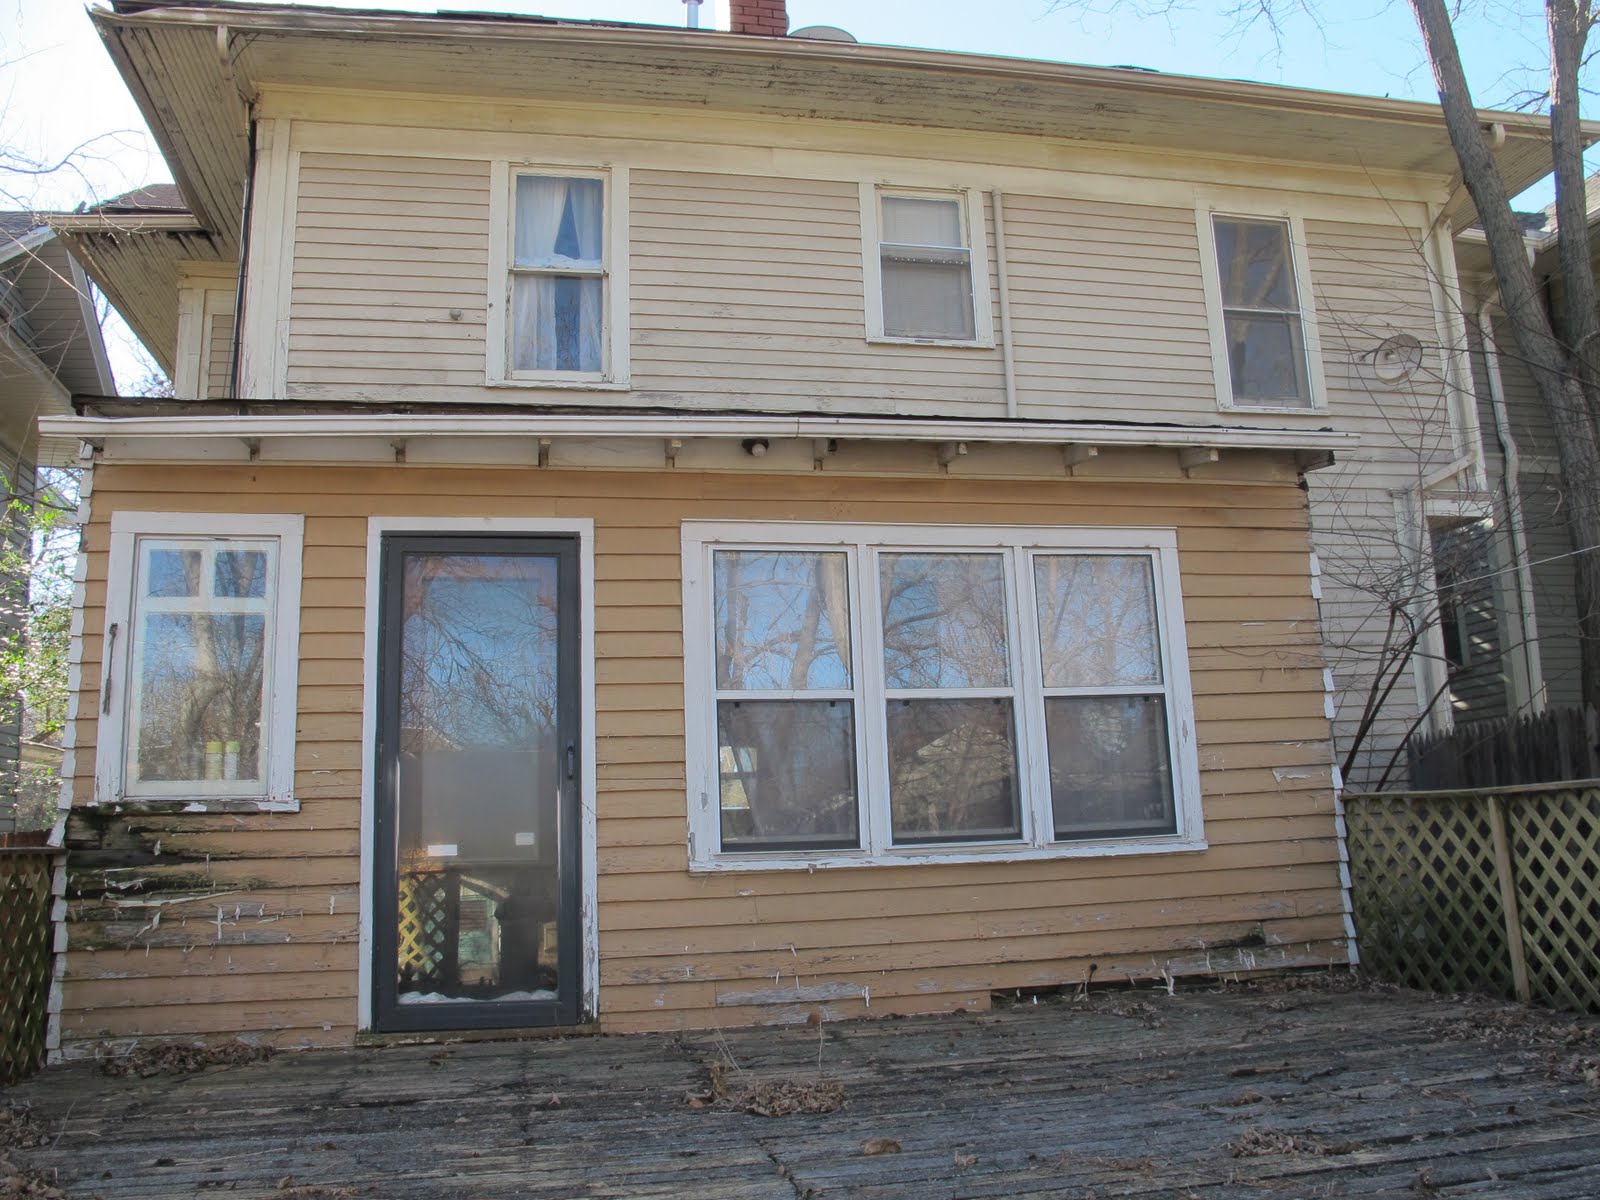
The backyard originally had an oversized deck that was structurally unsound, to say the least.  We opted for a concrete patio that should have a longer life and not require annually staining.

Haven't looked at some of these in a while, so it's crazy to see all these trees in the backyard that are now gone.


The pathway at the bottom of the picture runs to our driveway.  This should be the route to the car everyday.  We will have a short fence running along the edge of the driveway too.

The finished product!  If you look close, you can tell Keri took this picture  with Hattie on her hip.

Saturday, July 9, 2011

Starting to Look Like a House Someone Might Live In...

It's been a long road to reach this point, but the sheet rock is in!  At this point it looks like we might actually be able to live in the house someday.  We picked out tile this week and the trim carpenters should be coming soon too.

Dining room bay windows.

The kitchen sink will be beneath these windows.

We are leaving the brick exposed for a little original charm.  This is a view of the kitchen into the utility room.


Master bathroom taking shape.  Entrance into the master closet on the left, straight ahead is the door into the area with the toilet and shower.